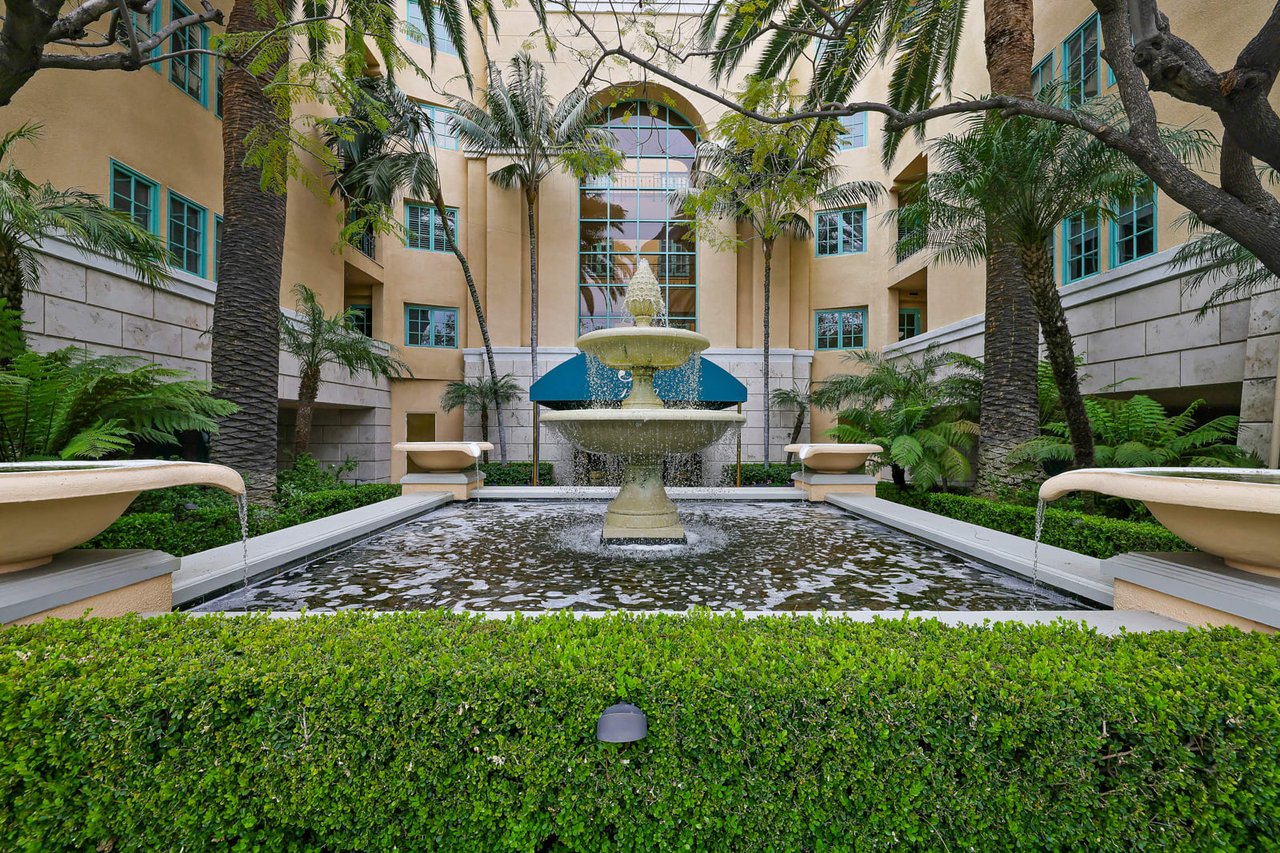
Residential courtyard with a tiered fountain, reflecting pool, palm trees, and turquoise-trimmed windows.
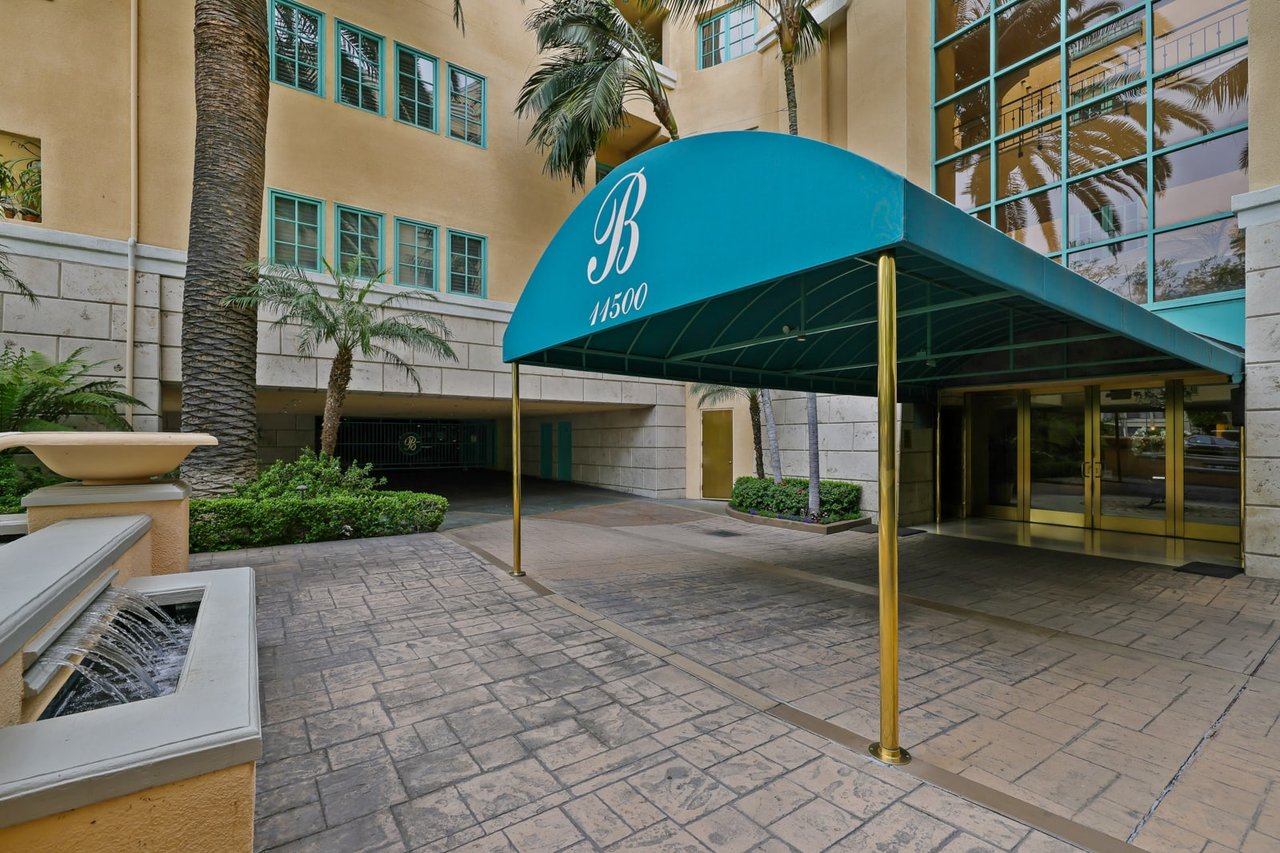
Building entrance at 11500 San Vicente Boulevard beneath a turquoise canopy, with palms and a courtyard fountain.
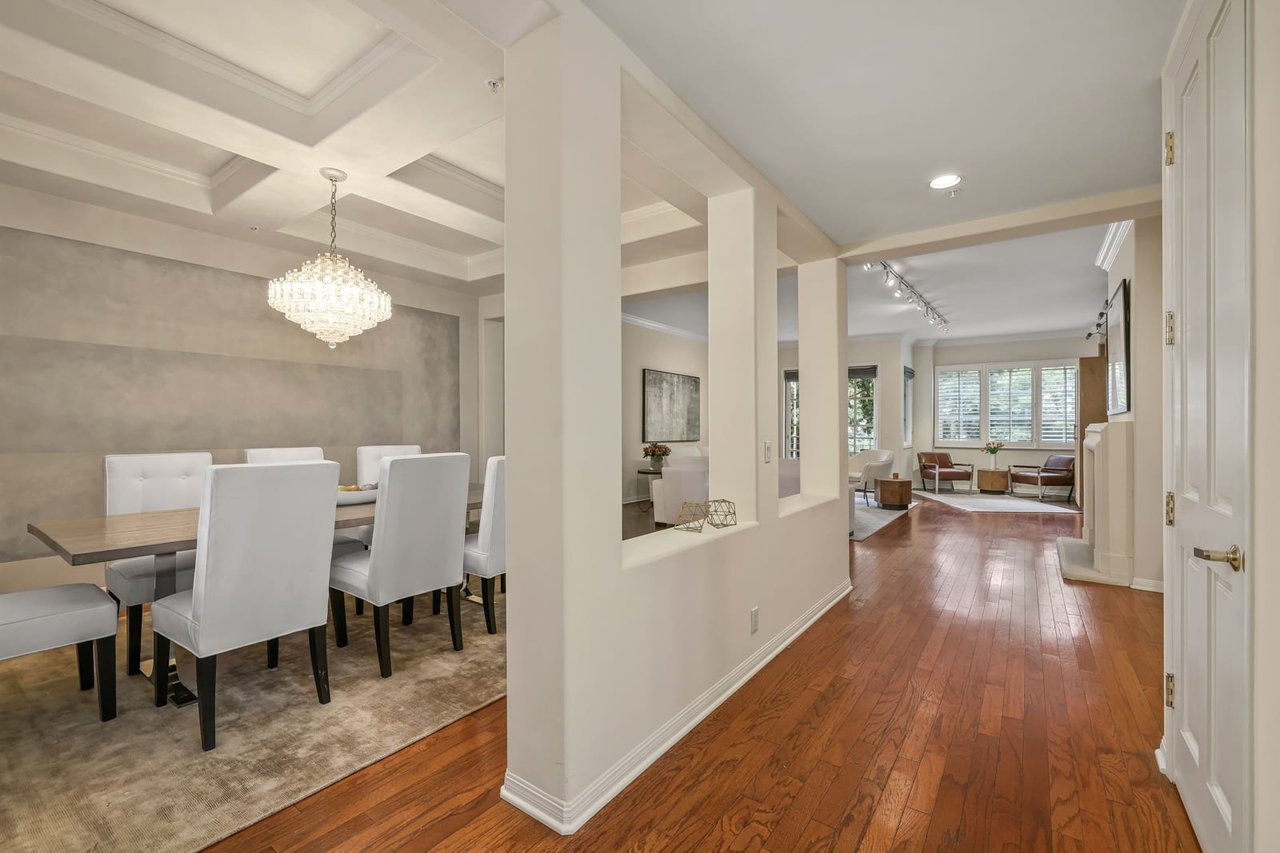
Dining room and adjoining living area with a crystal chandelier and hardwood floors.
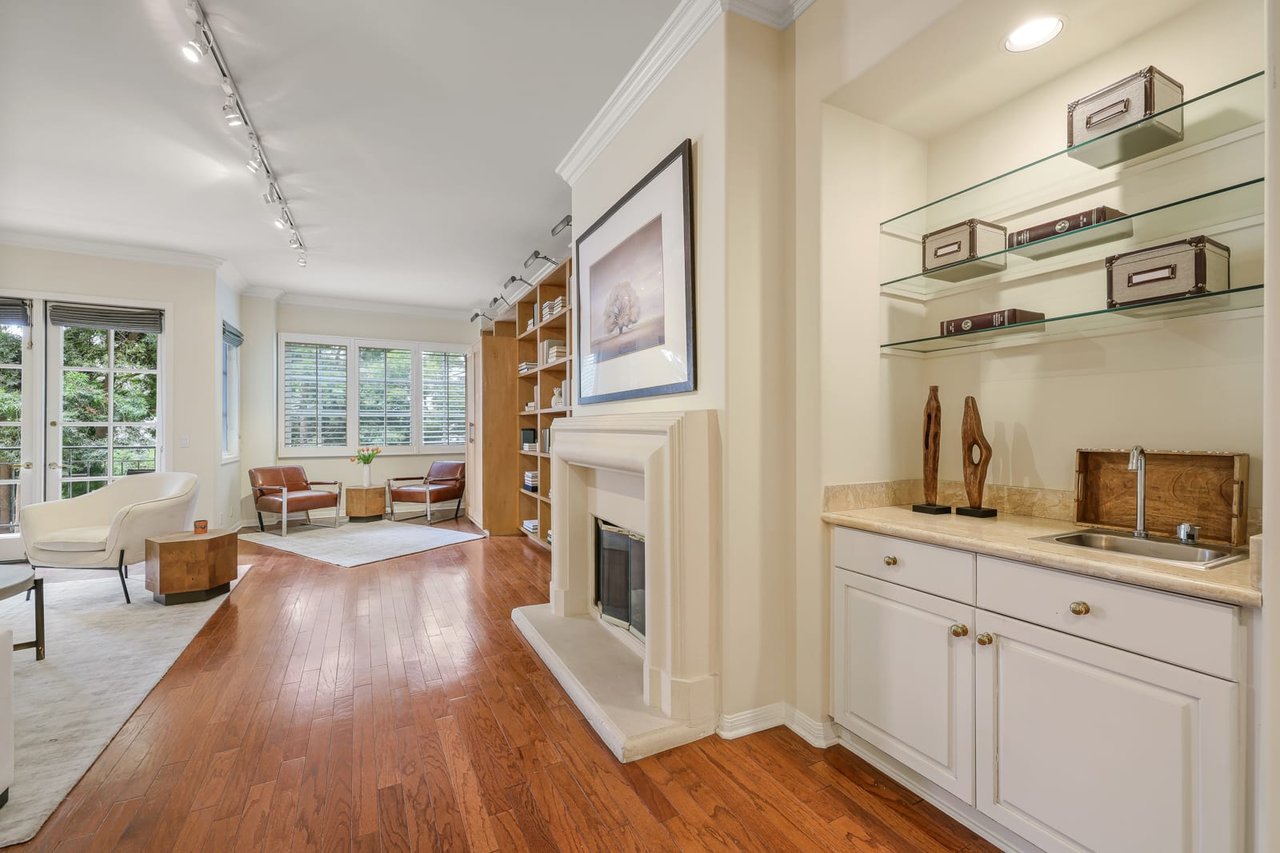
Living room with hardwood floors, fireplace, large windows, and a built-in wet bar.
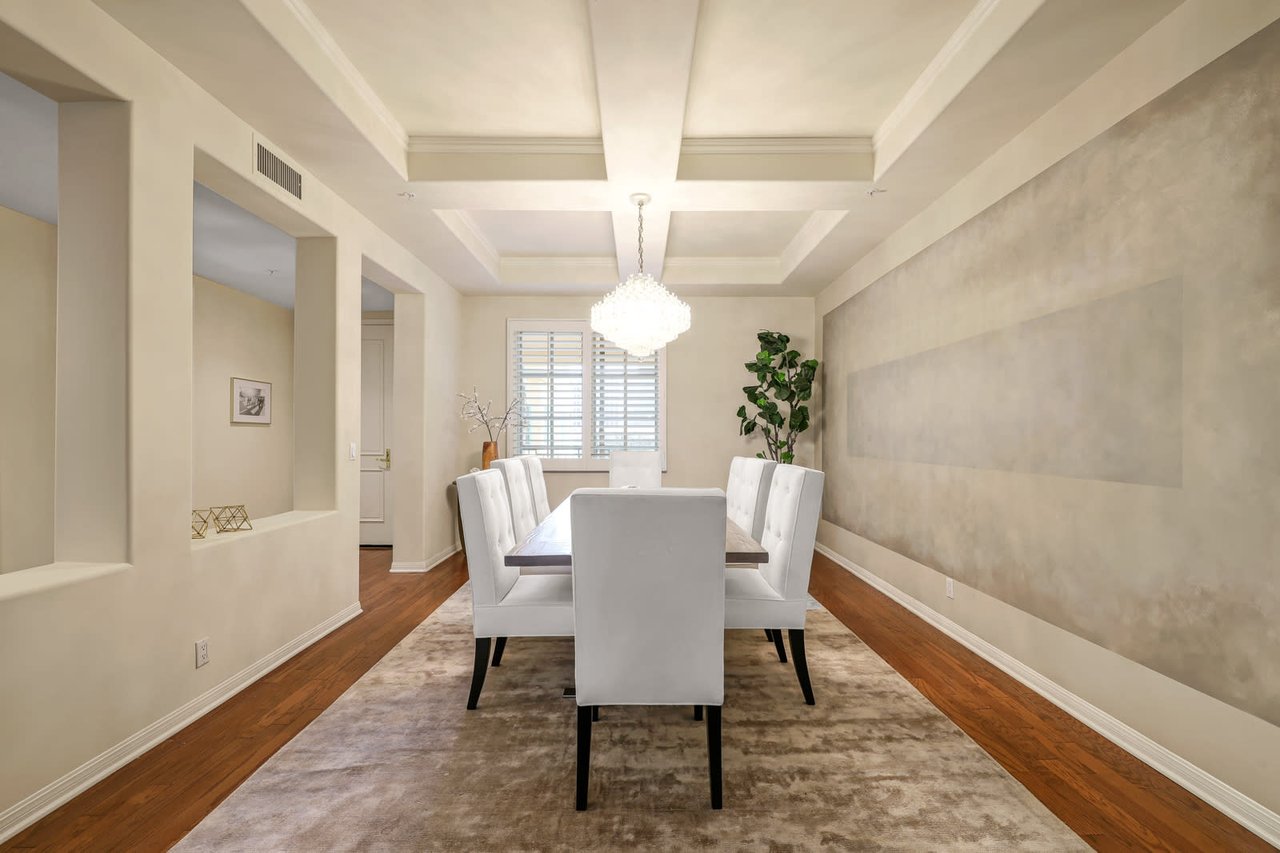
Dining room with white upholstered chairs, a crystal chandelier, and hardwood floors.
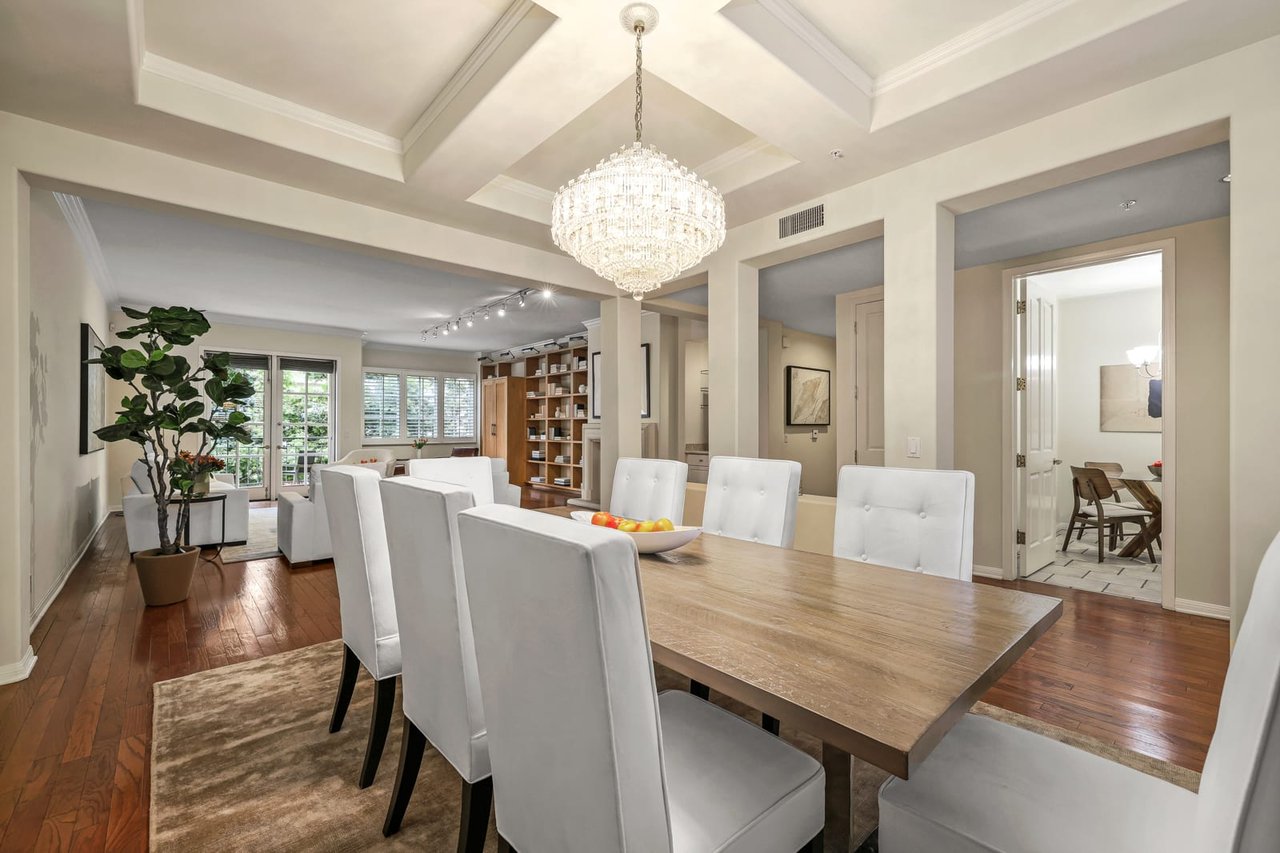
Dining room with a wood table, white chairs, crystal chandelier, and built-in shelving.
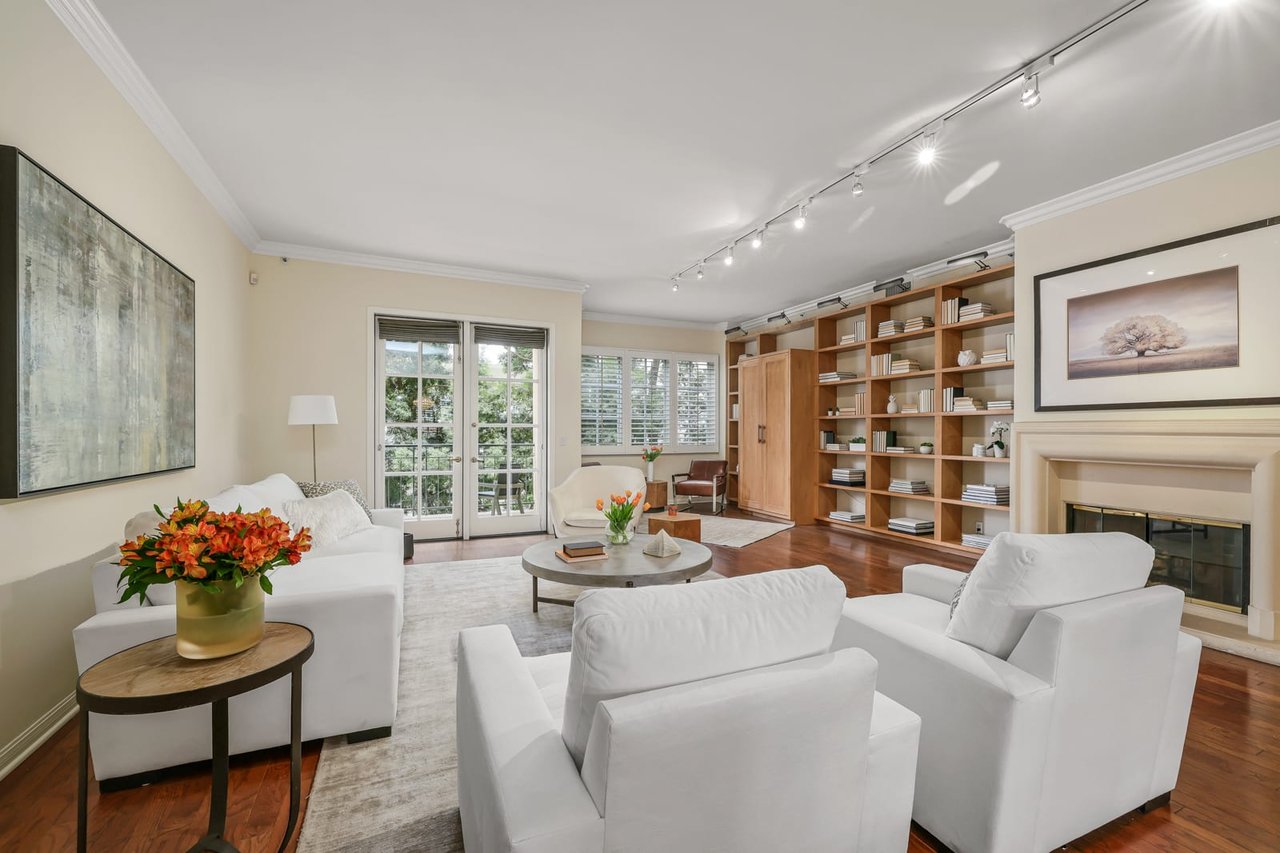
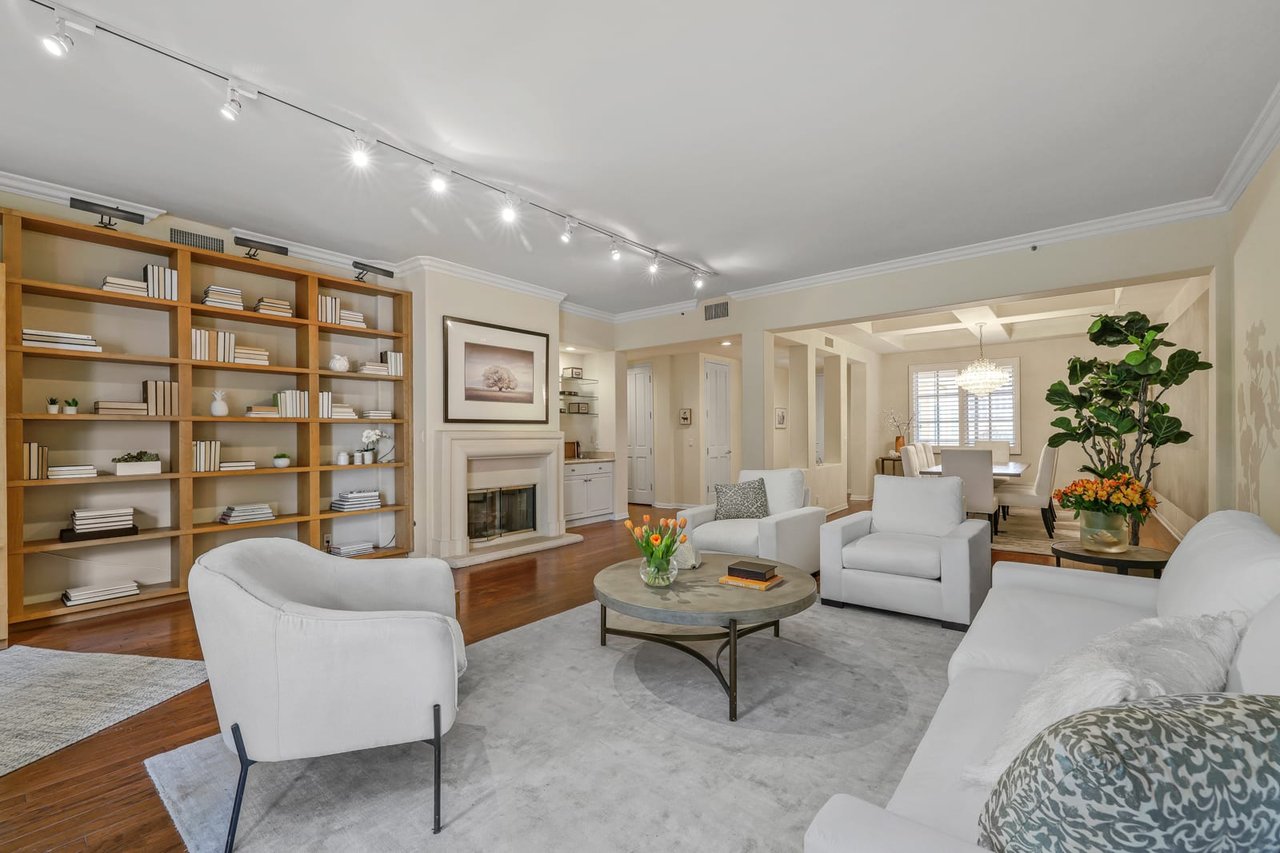
Living room with white seating, a fireplace, built-in bookshelves, and glass doors overlooking greenery.
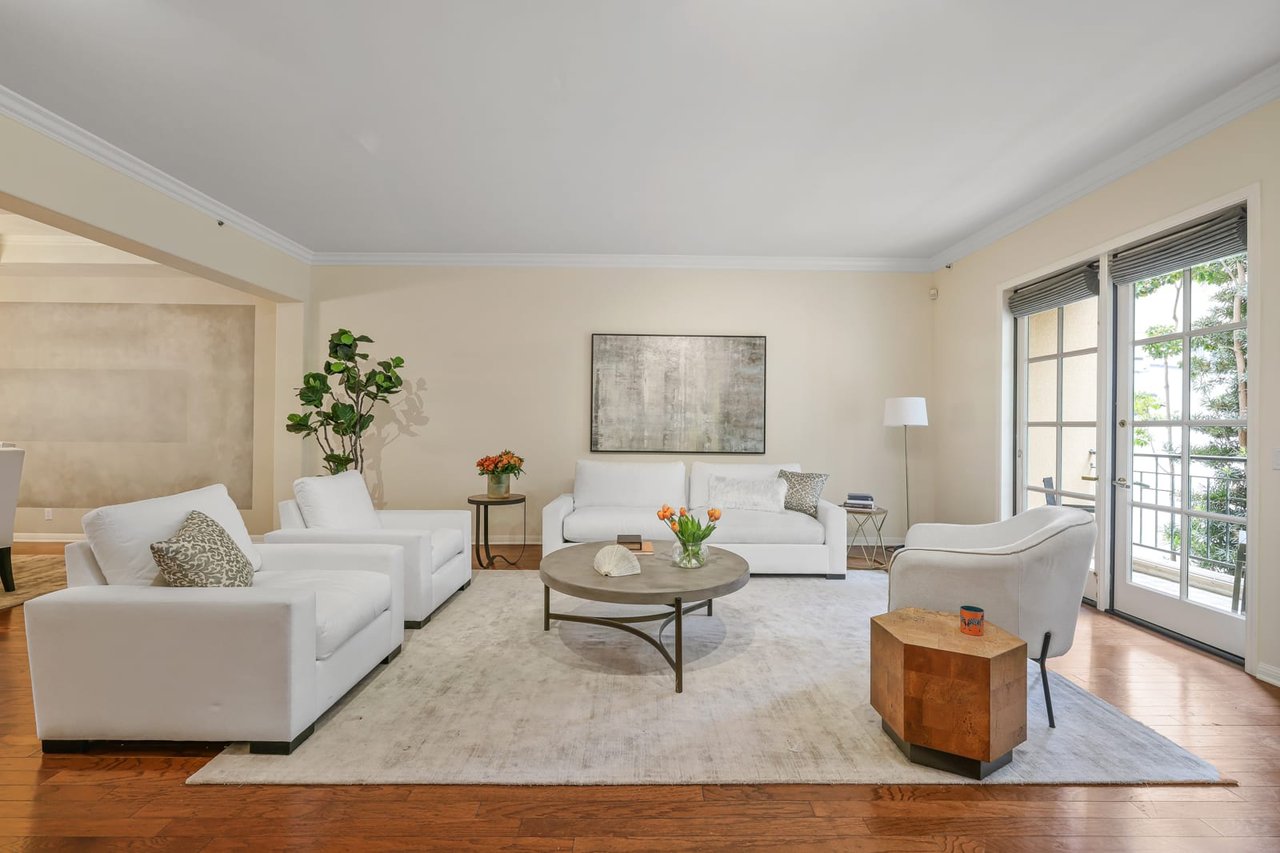
Living room with white seating, a round coffee table, hardwood floors, and glass doors to a balcony.
Living room with built-in bookshelves and fireplace, opening to an adjoining dining area.
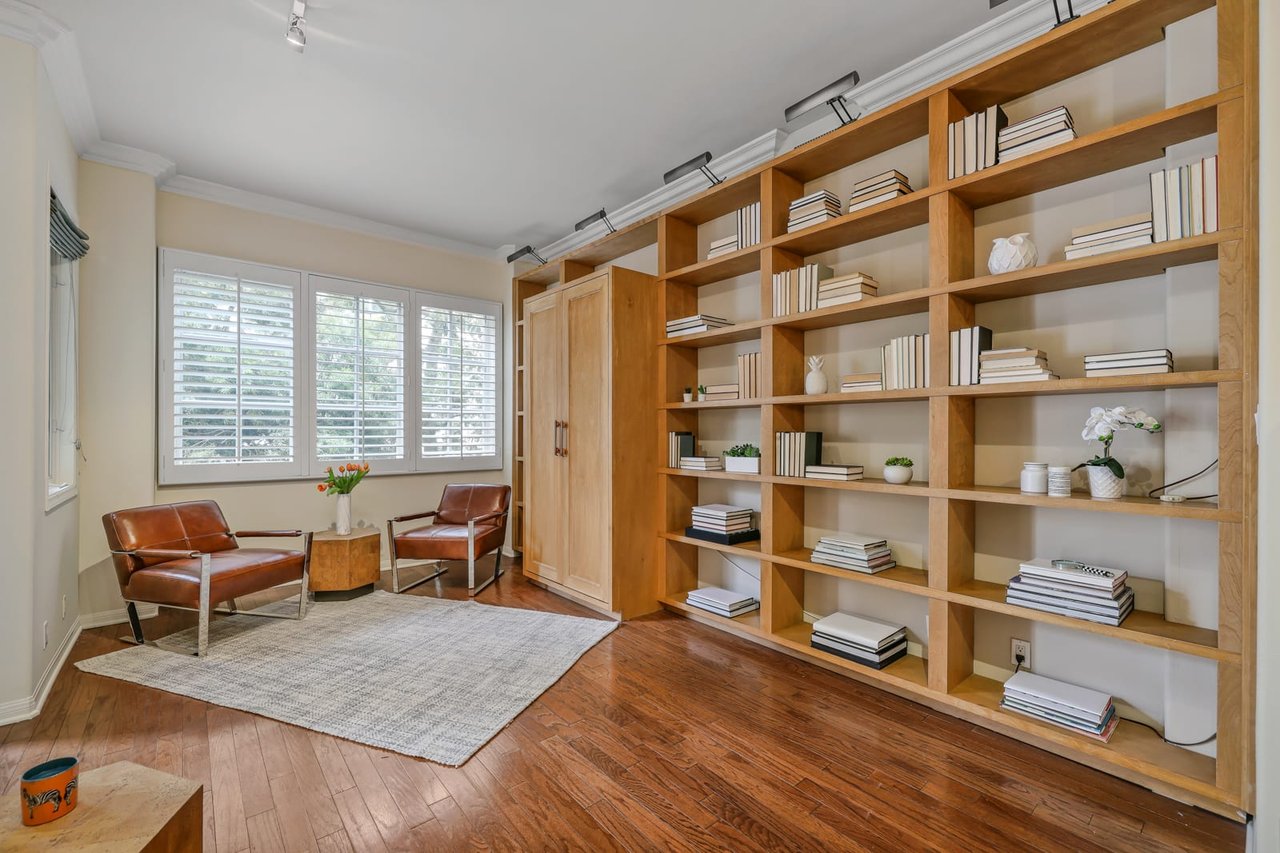
Study with built-in wooden bookshelves, shuttered windows, and two leather chairs.
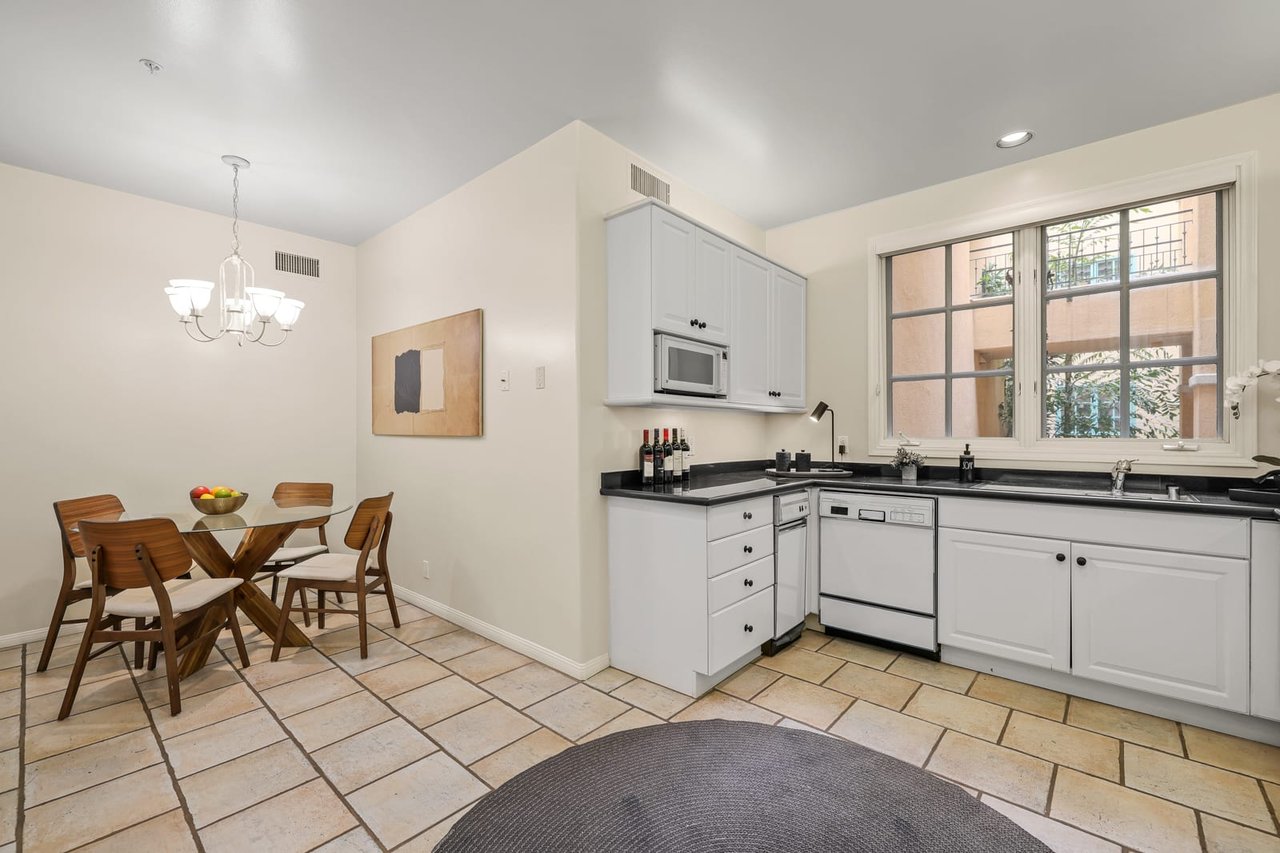
Kitchen with white cabinetry, black countertops, and a wood dining table beside a large courtyard-facing window.
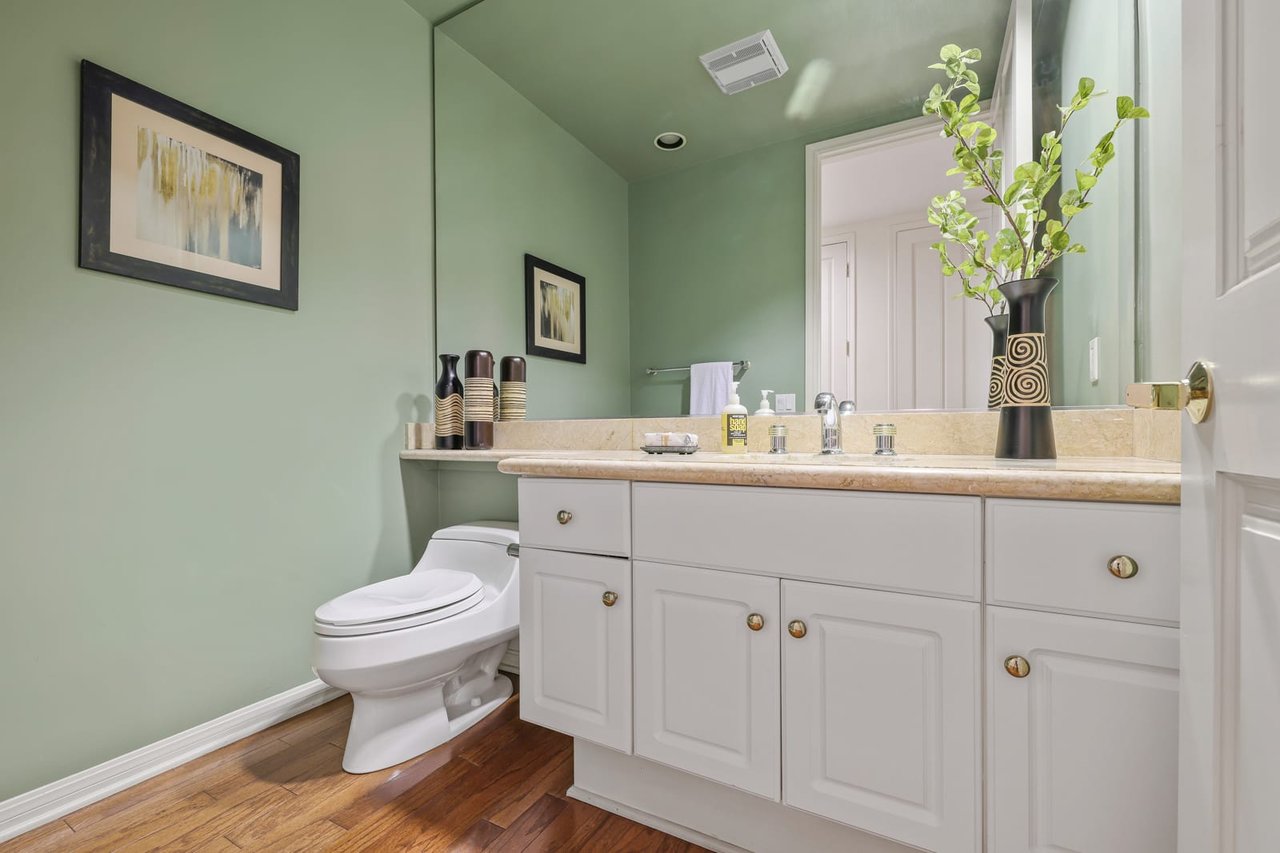
Bathroom with a white vanity, sage-green walls, and hardwood flooring.
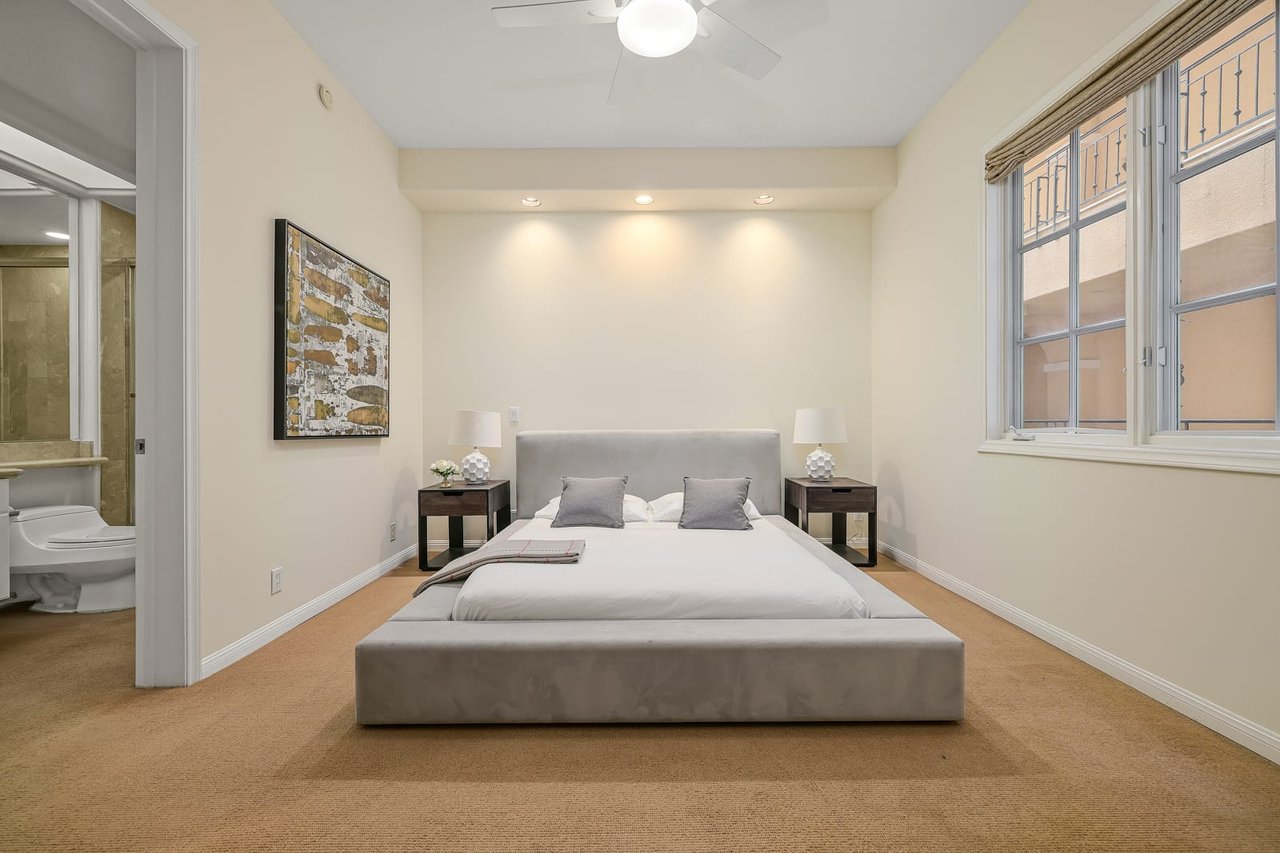
Staged bedroom with a gray upholstered bed, matching nightstands, and a wide window overlooking a nearby building.
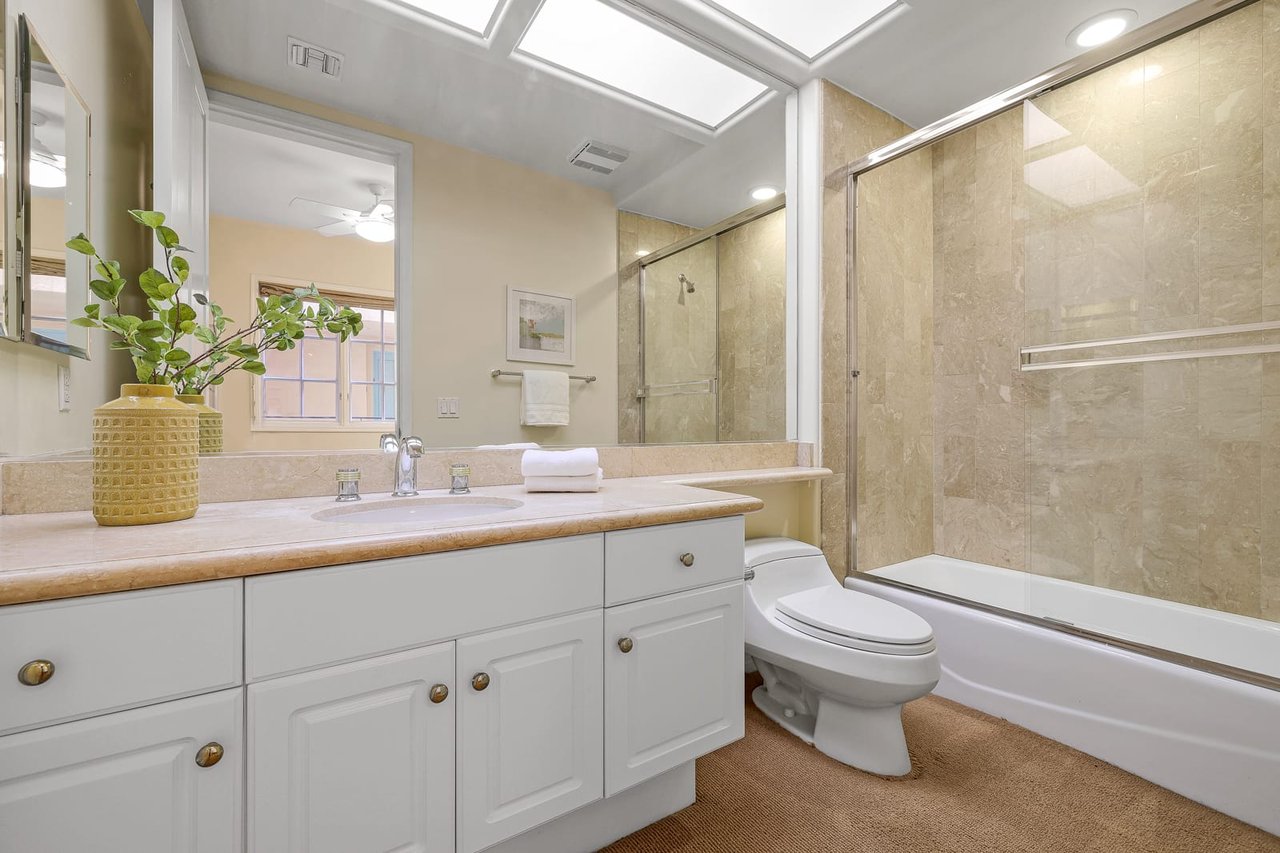
Bathroom with a white vanity, mirrored wall, and glass-enclosed beige stone tub and shower.
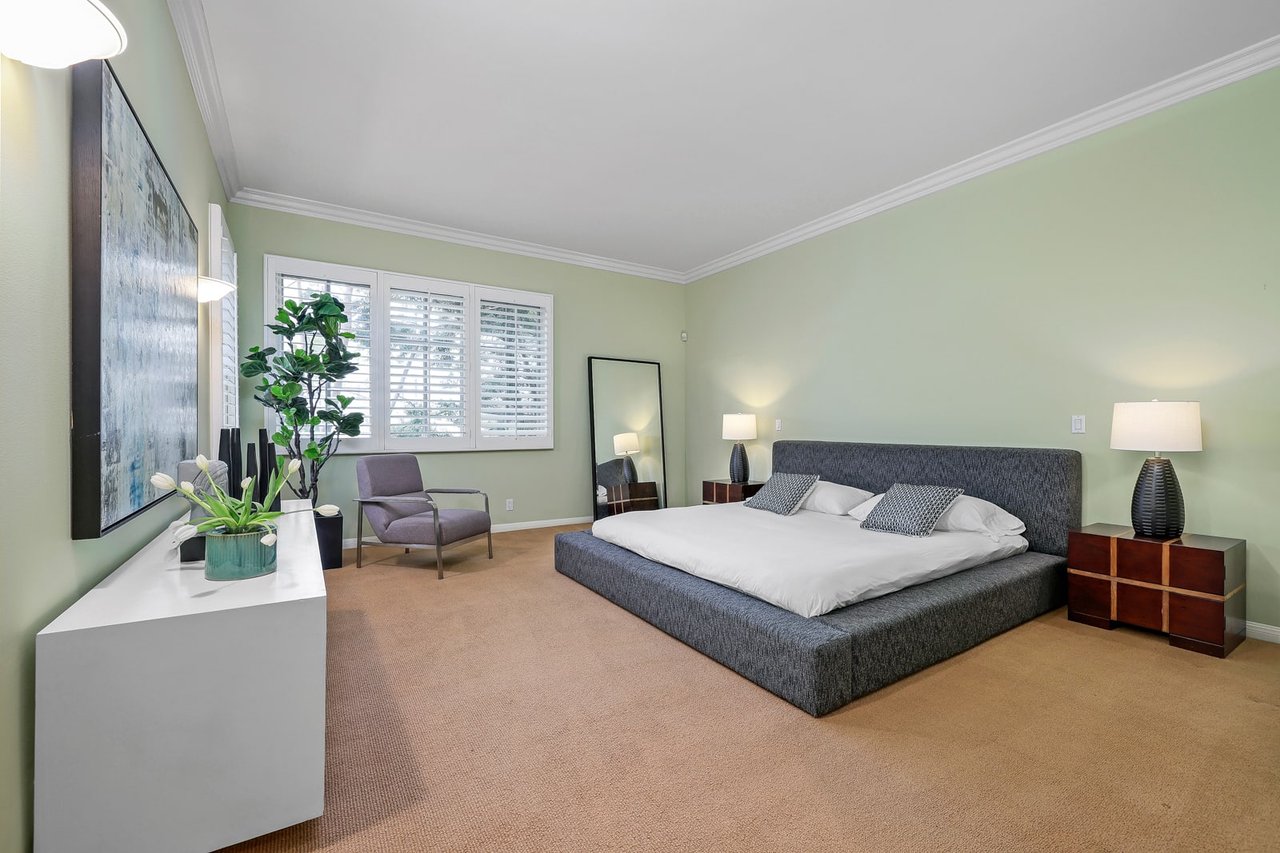
Furnished bedroom with a large gray bed, plantation shutters, and pale green walls.
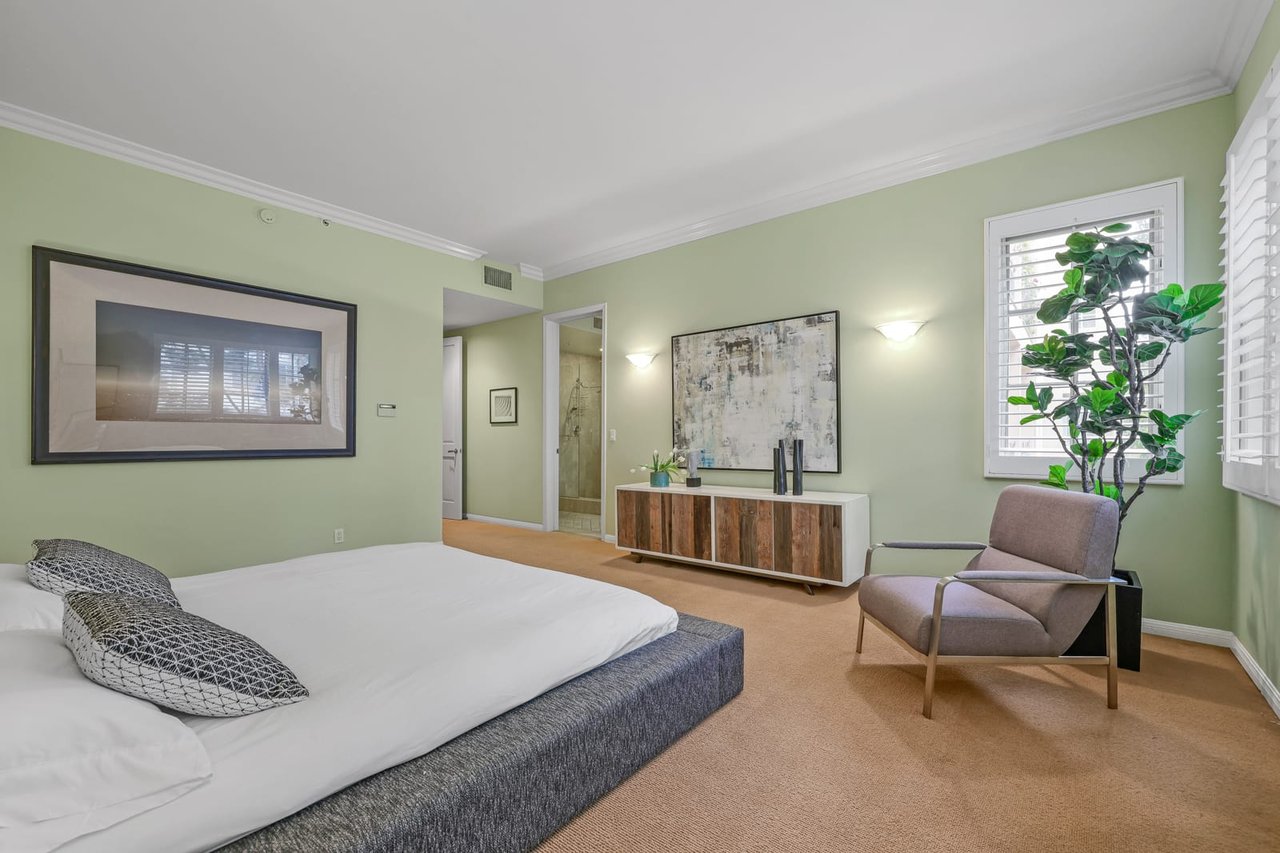
Bedroom with pale green walls, a low platform bed, and a lounge chair beside shuttered windows.
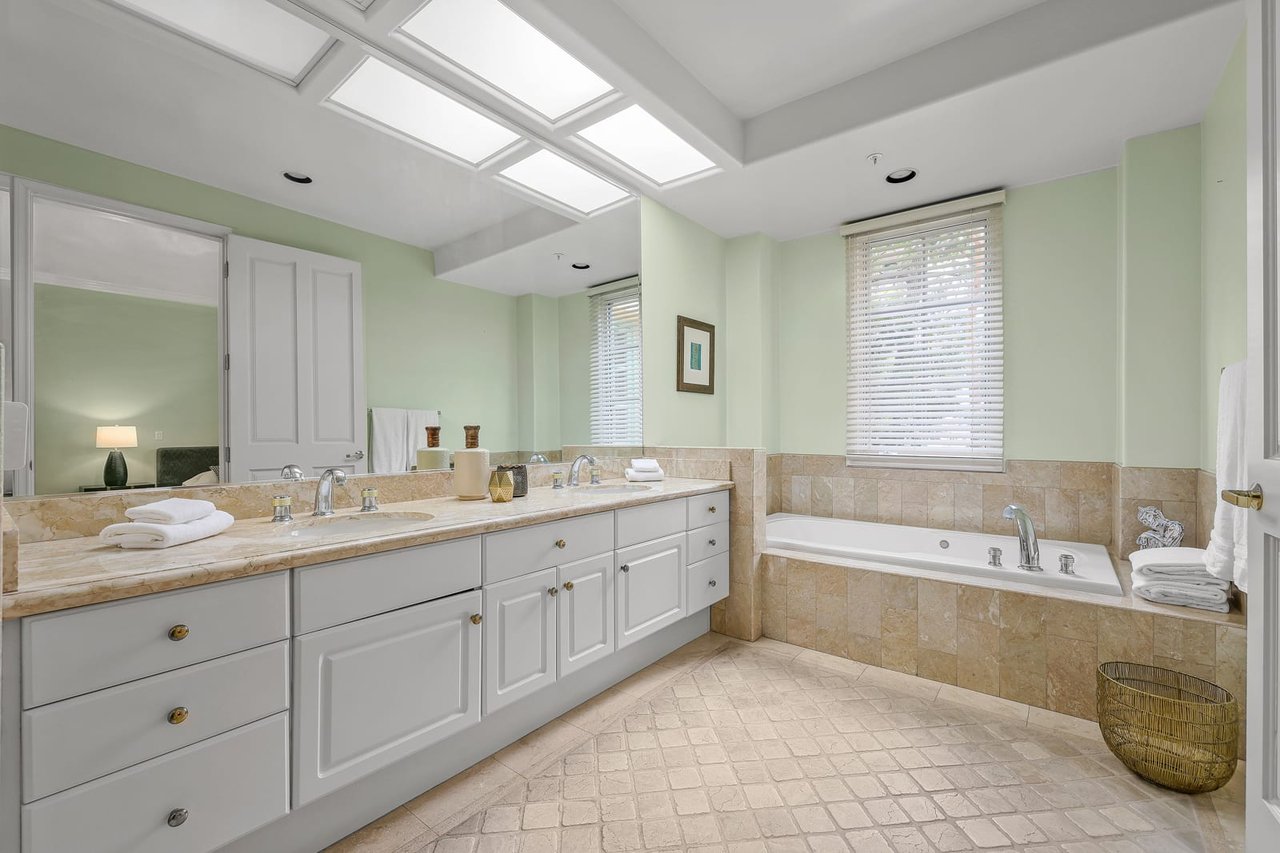
Bathroom with a double vanity, tiled bathtub, pale green walls, and skylights.
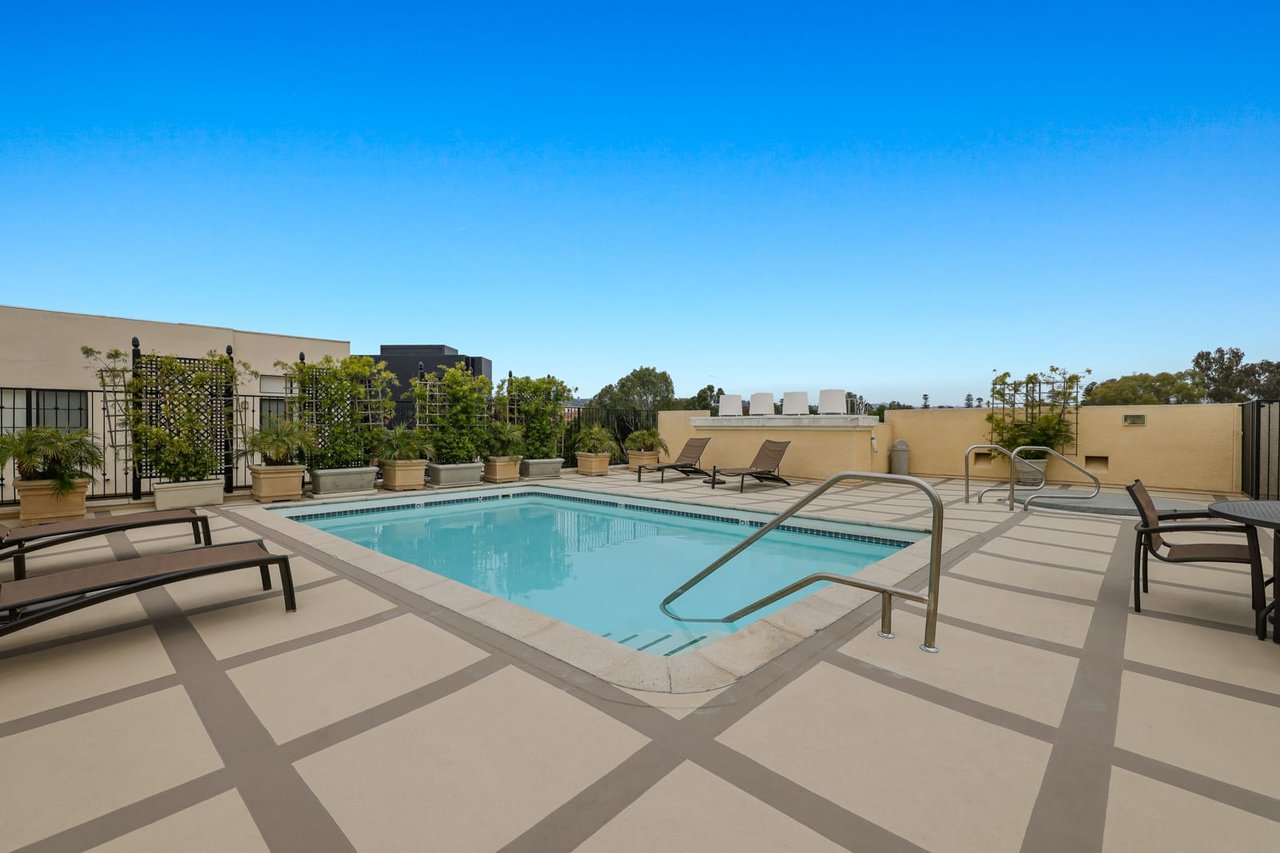
Rooftop pool with lounge chairs, potted greenery, and a geometric tiled deck.
SEE ALL PHOTOS
Residential courtyard with a tiered fountain, reflecting pool, palm trees, and turquoise-trimmed windows.
Building entrance at 11500 San Vicente Boulevard beneath a turquoise canopy, with palms and a courtyard fountain.
Dining room and adjoining living area with a crystal chandelier and hardwood floors.
Living room with hardwood floors, fireplace, large windows, and a built-in wet bar.
Dining room with white upholstered chairs, a crystal chandelier, and hardwood floors.
Dining room with a wood table, white chairs, crystal chandelier, and built-in shelving.
Living room with white seating, a fireplace, built-in bookshelves, and glass doors overlooking greenery.
Living room with white seating, a round coffee table, hardwood floors, and glass doors to a balcony.
Living room with built-in bookshelves and fireplace, opening to an adjoining dining area.
Study with built-in wooden bookshelves, shuttered windows, and two leather chairs.
Kitchen with white cabinetry, black countertops, and a wood dining table beside a large courtyard-facing window.
Bathroom with a white vanity, sage-green walls, and hardwood flooring.
Staged bedroom with a gray upholstered bed, matching nightstands, and a wide window overlooking a nearby building.
Bathroom with a white vanity, mirrored wall, and glass-enclosed beige stone tub and shower.
Furnished bedroom with a large gray bed, plantation shutters, and pale green walls.
Bedroom with pale green walls, a low platform bed, and a lounge chair beside shuttered windows.
Bathroom with a double vanity, tiled bathtub, pale green walls, and skylights.
Rooftop pool with lounge chairs, potted greenery, and a geometric tiled deck.
Sold

11500 San Vicente Boulevard #309

11500 San Vicente Boulevard #309, Brentwood , CA 90049

$1,199,000

The Brentwood! A stones throw to the heart of Brentwood and fashionable San Vicente dining and shopping. Very large 2 bedroom unit sited in the quiet rear side of building with lovely green vu's. High ceilings & great scale throughout. Formal entry with full sized dining room, large living room with den area, hardwood floors & private terrace. Custom maple built ins and beautiful fireplace. Spacious eat-in kitchen with black granite countertops. The primary suite includes a large walk in closet, limestone spa like bathroom with oversized tub, dual vanities and separate shower. This luxurious building includes roof pool and spa, gym, meeting room, full time front desk attendant & valet parking, Trust sale, no court confirmation is required.

2
beds

3
baths

2,201 Sq.Ft. LIVING AREA

Work With Us

Daniel and Amy are a well-informed, well-educated and hardworking duo. They take pride in being responsive and empathetic to their clients’ needs and in their ability to creatively bring buyers and sellers together.

Follow Us On Instagram